

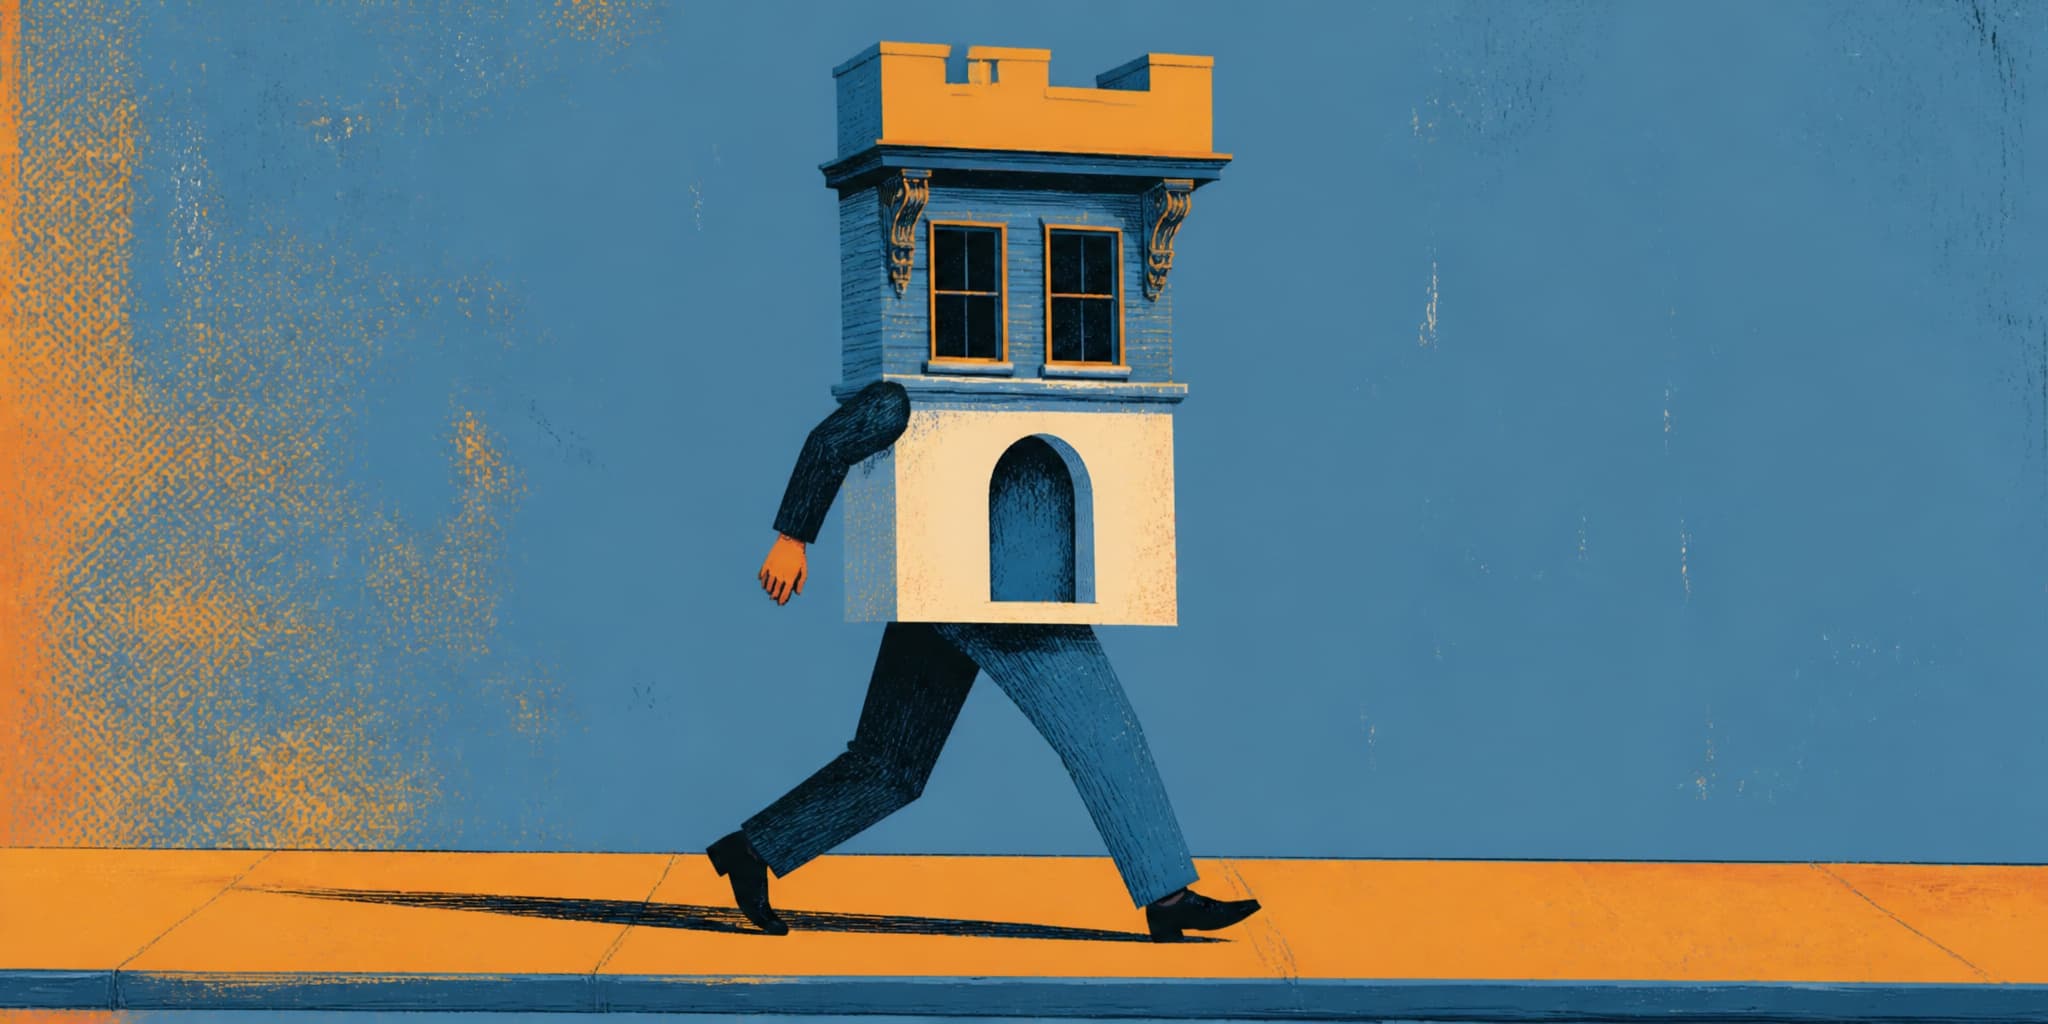
Walk any Sunnyside block and the facade materials change mid-stride. Wood clapboard gives way to stucco. A pitched roofline with carved brackets drops to a flat postwar parapet. Wrought-iron grilles from one decade sit six feet from shingle siding installed two decades earlier. These seams were never smoothed over, and they never needed to be.
As the Sunnyside History Project has documented, almost no house in the neighborhood was architect-designed. The blocks filled in three uncoordinated waves: pre-1906 wood-frame cottages, 1920s stucco homes built during the neighborhood's dominant construction boom, and postwar infill on the hillier streets that stayed empty longest. Because Sunnyside was platted as a speculative grid rather than a curated residence park, each wave's builders followed the pattern-book conventions of their moment without reconciling them to what already stood next door.
What they left behind is a construction timeline encoded in roofline, setback, material, and ornament, legible from the sidewalk if you know what each detail marks. You have been walking past it for years. The pages ahead are a reading lesson.
What to look for, by era:
Pre-1906 — Clapboard siding, steeply pitched roofs, carved wood brackets or ornamental trim. The oldest surviving layer; scattered, not clustered.
1920s boom — Stucco walls, red tile roofs or parapets, arched openings, ornate door surrounds. By far the largest single layer of Sunnyside housing.
1920s, alternate — Craftsman bungalows: projecting eaves, horizontal window bands, shingle or clapboard over wood frame.
Post-WWII — Simpler geometry, less ornament, flat or low-pitched roofs. Often duplexes, concentrated on steeper streets north of Joost.
Any era — Entry-stair height varies lot by lot, reflecting the 1891 grid's indifference to slope. Taller stairs usually mean steeper grade, not later construction.
Sources: SF Planning Preservation Bulletin No. 18; Sunnyside History Project; SNA neighborhood history