

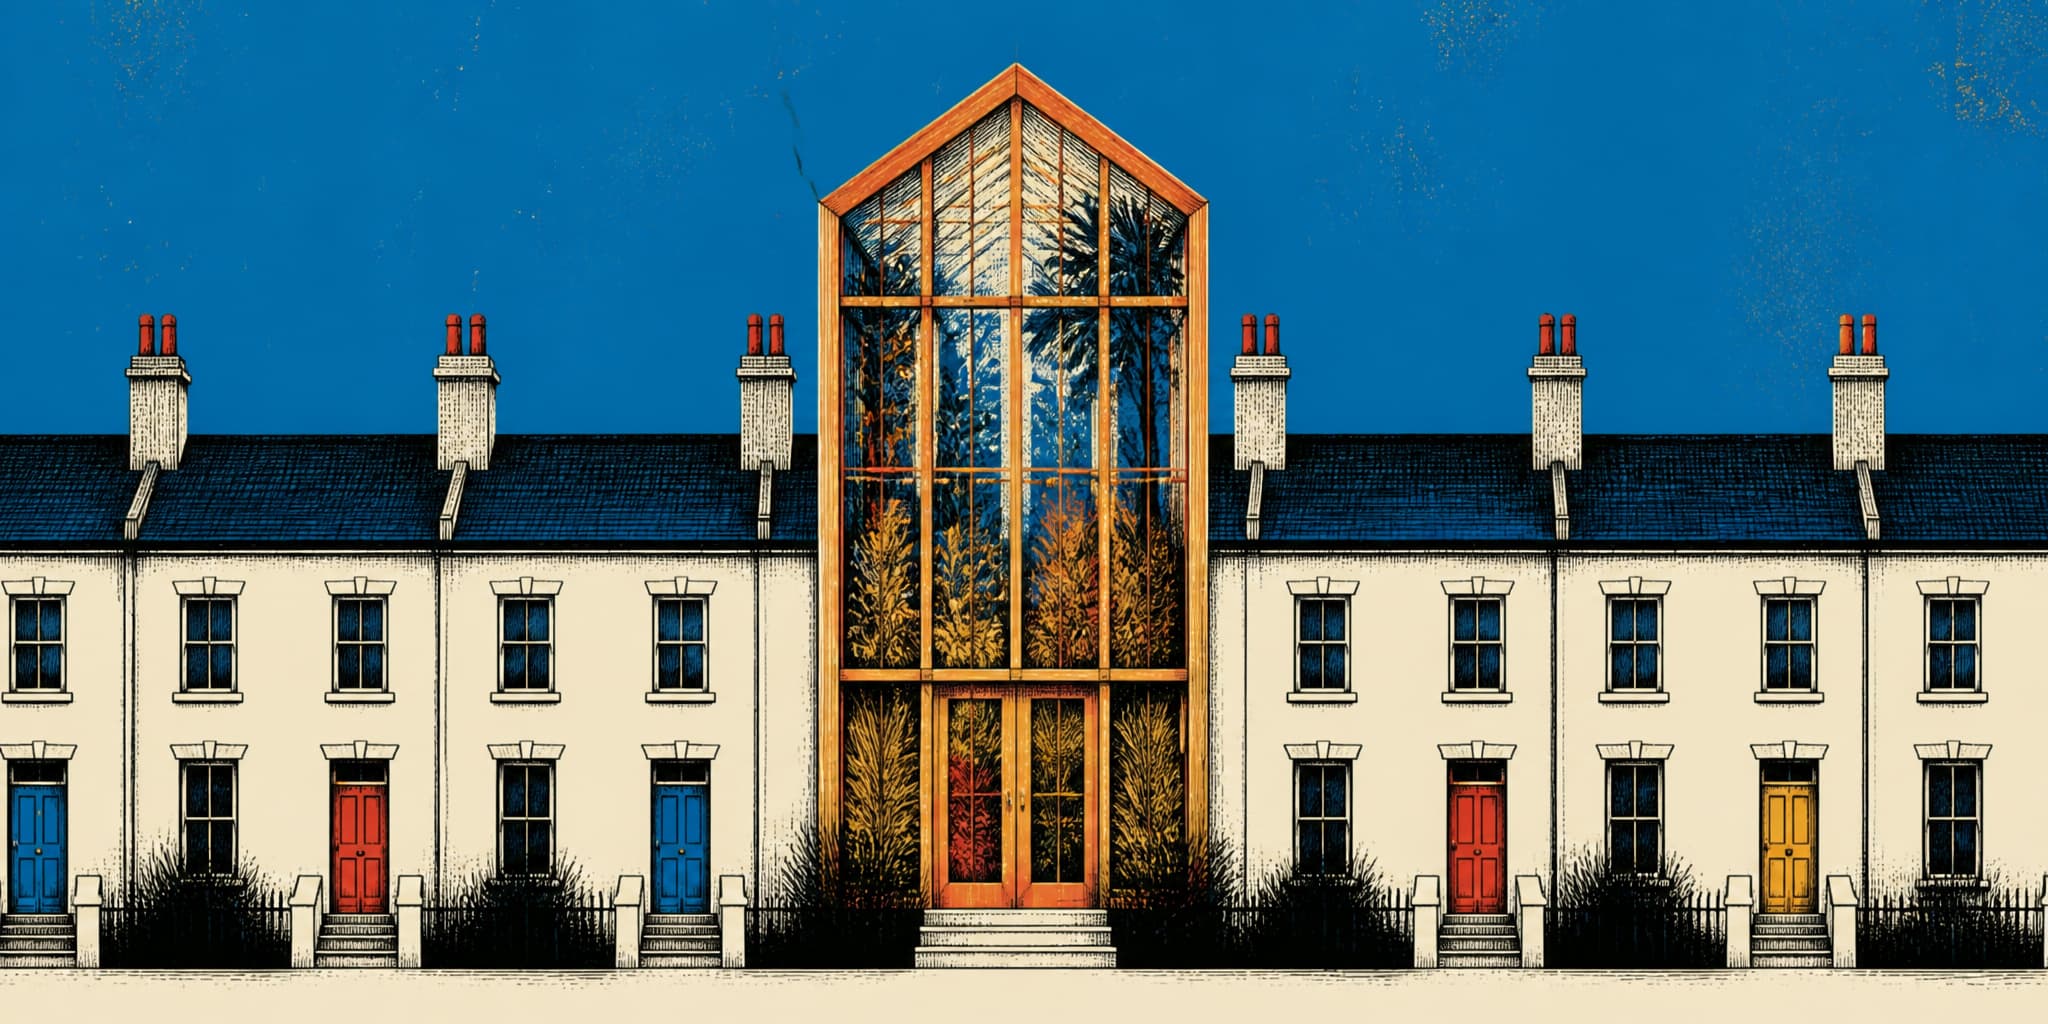
The Sunnyside Conservatory at 236 Monterey Boulevard is a one-story frame-and-glass structure, roughly sixty feet long, with a slightly elongated octagonal center section that rises high enough to suggest two stories. The lower walls carry about three feet of masonry; then glazing; then a solid wooden band; then another tier of glazing in the octagonal portion. Inside, paved pathways wind through planting areas set directly in the dirt floor. The 1975 landmark case report calls the layout a "garden room" with permanent planting, a place for being among plants rather than propagating them for sale. Walk past on a clear afternoon and the glass catches the light differently from every other surface on the block, the plantings visible through the panes like something that belongs to a different century than the stucco houses flanking it.
The parcel was originally assembled from seven adjacent 25-foot lots in the Sunnyside Land Company's 1891 subdivision: 175 feet of Monterey Boulevard frontage given over to glass and greenery on a block otherwise scaled for modest residential cottages. San Francisco designated it Landmark No. 78 in 1975. Recreation and Park now maintains the building and grounds and rents the space for neighborhood events and private occasions.
The Sunnyside Conservatory at 236 Monterey Boulevard is maintained by San Francisco Recreation and Park and available for neighborhood events and private rentals.
Who built it, and when, depends on which source you consult.
The Date and the Builder
The Sunnyside History Project's published article "W.A. Merralls: Inventor and Entrepreneur of Sunnyside" profiles the man most sources identify as the Conservatory's builder. The Sunnyside Neighborhood Association places construction by inventor W.A. Merralls in the early 1900s. The Western Neighborhoods Project says circa 1901. KQED's March 2026 Bay Curious article, drawing on Sunnyside historian Amy O'Hair's research, says 1902. The official landmark case report is more cautious on both the date and the attribution. It places the construction "around the turn of the century" and identifies two possible responsible parties: the Taylors, who owned the property from late 1891 to 1897, and the Merrallses, who owned it from 1897 to 1916.
The variation among later sources reflects the absence of a surviving building permit or dated photograph, not genuine disagreement about the decade. What the record does establish clearly is the ownership sequence. The property transferred from the Sunnyside Land Company to Charles H. Taylor and his wife in October 1891. Taylor appears in early city directories as a streetcar worker; he was later employed as a motorman on Behrend Joost's electric railway, which ran two blocks from his home at what was then 230 Sunnyside Avenue. On February 26, 1897, the deed index records transfer of the property to Lizzie A. Merralls. Whether Taylor began the Conservatory and Merralls completed it, or Merralls conceived and built it entirely after acquiring the property, the landmark report does not resolve.
The available record assigns the Conservatory to the Merralls period with high probability but not certainty, and this is worth stating plainly because it is the kind of gap that later sources tend to close by repetition rather than evidence.
An Engineer's Enthusiasms
William Augustus Merralls was born in Kent County, England, in 1852, the son of an engineer connected with Chatham Dockyard. He had spent time in Kansas City before appearing in the 1895 San Francisco directory, listed at 1326 Mission Street as a mining engineer and general manager of the Ideal Placer Mining, Water and Power Company. His business activity in San Francisco began with mining equipment and extended to engines. KQED, drawing on O'Hair's research, reports that Merralls held more than twenty patents. His obituary, cited in the landmark case report, credited him with developing a ventilating system for New York's subways.
The patents and engineering contracts funded a domestic life of considerable enthusiasm. KQED reports that Merralls collected exotic plants, built an observatory on the back of his house, and kept two grand pianos and a private bowling alley on the property. The Conservatory fits this pattern precisely: not a commercial venture, not a speculative improvement, but a glass room for rare plants, built by a man who had the income and the inclination to construct exactly what interested him on the ground he owned. Seven lots' worth of ground, on a block platted for houses, in a subdivision that was still mostly empty lots and unpaved streets.
What Survived Him
Merralls did not live to see the neighborhood fill in around his garden room. He died on September 2, 1914, in Alameda, struck by a train approaching from around a curve. He was sixty-two. The Western Neighborhoods Project notes that his wife, Temperance Laura, planned to expand the grounds and buildings into a facility she called Sunnyside Laboratories, envisioned as a sanitarium. The plan did not materialize. But it tells you something about how the family understood the property: as a site whose scale and character suited institutional use, not residential land awaiting subdivision back into its seven original lots. Even the Merrallses' unrealized plans reinforced the Conservatory's exceptionalism on its block.
The property eventually passed out of the family's hands. The Conservatory entered a long period of uncertain stewardship.
Landmark No. 78
On August 6, 1975, the Landmarks Preservation Advisory Board approved the case report recommending designation. The City Planning Commission followed with Resolution No. 7380 after a September 25, 1975 public hearing, finding that the Conservatory possessed:
"special character and special architectural and aesthetic interest and value"
The landmark designation, a formal city recognition that provides legal protection against demolition or substantial alteration without review, encompasses Lot 50 in Assessor's Block 6770, excluding the adjacent house at 234 Monterey Boulevard. It has held for more than fifty years.
The Conservatory is the most visible exception to the pattern Behrend Joost established when he divided his two hundred acres into 25-foot lots. Every other parcel on the surrounding blocks holds a house or a duplex built to the lot's constraints. This one holds a glass room for plants, sixty feet long, set among permanent plantings on 175 feet of frontage that seven separate houses could have occupied. It survives because one person's private enthusiasm, built on ground originally platted for residential speculation, turned out to be the thing the neighborhood most wanted to protect. The record does not tell you why the neighborhood wanted it. It tells you that the neighborhood acted, and the designation held, and the glass room is still there on Monterey Boulevard, catching the light.